Monday, September 12, 2011

North Point Tower


This awesome castle like water tower was built in 1874. It is located on East North Avenue. I love the characteristics of a castle and the mystery it carries with it.


Back in the day, this little beauty was built to improve sanitation around the area. The tower's purpose was to relieve the pulsations that were caused by the engines and to reduce the water pressure. This would minimize the chances of it breaking. A little list of milestones for the light house: The North Point Tower became a Milwaukee landmark in 1968, add to the Historic American Buildings Survey in 1969, became a national landmark of the American Water Works Association also in 1969. Finally in 1973, it was put on the list of National Register of Historic Places in 1973.


According to the Historic Designation Study Report, no additions or alterations may be add unless it needs to be restored and restored only to look like it was originally there. I think they should have that on every historic building. I'm glad this building was kept! It demonstrates 19th century technology along with beautiful architecture. It was very well kept up. Even though I wasn't able to visit the site, I'm going to try and escape to see this gorgeous tower!


Section 4(f) talks about the construction of roads that run through national parks and near properties that are historic. Having to add roads through parks stroke a lot of nerves due to the fact of destroying the nature and upsetting the animals along with other species. This could cause some of the populations to move else where. Even though making new roads will mix up the nature's population, it helps us be able to view areas of land that we couldn't view before.


Section 106 basically states how the public is involved in the decision making when it comes to what is historic. I agree that it is important to have the public be involved in what stays or goes when it comes to historical buildings based on the fact that what we find important and a part of history, we want to share that with the future generations to come. However, it's as if the government gives us a little bit of power to make us believe that we have a voice in the matter.


~~~~~~~~~~~~~~~~~~~~~~~~~~~~~~~~


Photo: http://www.flickriver.com/photos/milelandpix/sets/72157606610142093/

Riverwest Octagon House


Riverwest is the kind of neighborhood that's not afraid to let its freak flag fly. That's why I hoped to find something interesting in this area while perusing the local preservation commission. Happily, I discovered an abode designed by someone who was not content with anything merely quadrilateral in construction. No, this house pushes the limits of domestic geometry to a grand total of eight sides. Enter the octagon.


2443 North Gordon Place was inspired by Orson Squire Fowler's book A Home for All or a New, Cheap, Convenient, and Superior Mode of Building. It is the last remaining remnant of the octagon craze of the 1850's in Milwaukee, and some say that it only escaped demolition by fleeing from its original construction site to the safe-haven of Riverwest. Orson Fowler was a phrenologist, which was a person who believed he could tell all sorts of things about another person by studying the shape of his head. He also believed the octagon to be a superior shape for a house because it would encompass more square footage than a rectangular house with the same perimeter. Now, I might be concerned about how my bookcases would line up against 45 degree corners, but then again, I'm no phrenologist. Still, I'm happy to have this wacky little house in my neighborhood. Let it serve as a reminder that sometimes people have some pretty loopy ideas, but if it's not hurting anybody, it might just add a little charm to the place. I wouldn't live there myself, but that's just because I'm holding out for a dodecahedron.

"HISTORIC DESIGNATION STUDY REPORT OCTAGON HOUSE." City of Milwaukee. Aug. 1998. Web. 12 Sept. 2011. <http://www.city.milwaukee.gov/ImageLibrary/Groups/cityHPC/DesignatedReports/vticnf/HDOctagon.pdf>.

North Point Water Tower


Running Water

Imagine your life without clean running water.


The building that I chose to research is the North Point Water Tower, located at the east end of East North Avenue. From the looks of it, the North Point Water Tower looks like a castle tower. The base of the tower is made out of limestone and at the top where there is an observation platform capped with an octagonal spire of gables that is covered with galvanized iron.

Built in 1874, The North Point Water Tower is significant for its role in early community efforts to improve public sanitation. Water from Lake Michigan was forced from a pumping house up the slope to the Kilbourn Park Resevoir, where it flowed by gravity pressure through a network of water mains to the users. The North Point Water Tower was constructed as an essential component of the system which relieved the pulsations caused by the pumping engines and reducing pressure on the water mains and minimizing the danger of breakage. (Historic Designation Study Report)

It also is an example of nineteenth century technology and despite of its above average architectural quality, it is a purely functional. It was added to the list of the National Register of Historic Places in 1973, the Historic American Buildings Survey in 1969, named a Milwaukee landmark in 1968, and selected as a national landmark of the American Water Works Association in 1969. (Historic Designation Study Report)

Nothing on the water tower can be changed or altered. No additions may be added and all of the original material and ornamentation must remain the same unless it is poor shape and needs to be restored, but only to replicate the original. To date, the exterior of the North Point Water Tower has remained unchanged. (Historic Designation Study Report)

Section 106 talks about the public being involved in what is determined historical to the nation. It is important for people of the public to be involved in the decision making for what stays or what goes as far as historical preservation because we are the people molding the nation for future generations. We need to make decisions based on what we find important to keep around for us and the future of our nation.

Section 4(f) talks about the construction of roads through national parks and near historical properties. Because of our growing world, things are going to need to change. The addition of industrialized items like roads through national parks or proximity in which they come to historical properties, is highly controversial. The additions of roads can cause species of animals to be split up causing a change in the gene pools within a population. However, the addition of roads can help people travel from one beautiful place to the next and observe everything in between. There is a lot of decision making that needs to go into changes like these and for good reasons.

Murtagh, William. Keeping Time, The History and Theory of Preservation in America. 3. Hoboken: John Wiley & Sons Inc., 2005. 37-61. Print.

Historic designation study report north point water tower. (n.d.). Retrieved from http://city.milwaukee.gov/hpc/LocalDesignations

(2006). North point water tower. (2006). [Print Photo]. Retrieved from http://digitalgallery.nypl.org/nypldigital/dgkeysearchdetail.cfm?strucID=742770&imageID=G92F091_027ZF

Historic structures. (n.d.). Retrieved from http://www.historic-structures.com/wi/milwaukee/np_water_tower1.php

The North Point Water Tower, Milwaukee, Wisconsin. Taken on May 16, 2009, by me. Attribute to Kevin Han

Milwaukee's City Hall


Local designation, to me, holds the foundation to what preservation is. It all starts somewhere, and though a building might look boring or not be that historically significant, some person needs to find a site deemed important to get the ball rolling. The system works wonderfully that way. Not only do you have people seeking out preservation, but also then it gets handed to another group to validate the actual importance of a site, place, or object. Section 106 creates this great underlining barrier between government and the people. It arbitrates, based off of checks and balances, between the Advisory Council on Historic Preservation and the people to seek to preserve. Section 106, as well as other sections like 4F, is a great way to give enough power to the government but only if it is understood that the public has a voice. 4F reassures that the Department of Transportation doesn’t disrupt the preservation process to any building that is on the National Historic Preservation List or meets the guidelines to be on it. This provides many people to stand up in time to preserve a place that has yet to be approached for whatever reason. It is vital that the designation to public opinion remains to be a strong component in order to save what exactly is important to America and its people.
A building such as Milwaukee City Hall has many factors contributing to the preservation status that it holds. Located on 200 East Wells Street, this wedge-shaped building was built by Paul Riesen and Henry C. Koch. Koch won a national competition to build this unique structure, marking a German style exterior to represent the heritage of the city as well as creating a dramatic contemporary interior to compromise with the oddity of the shape that the building held.
1861 marked the permanent location of the City Hall, but it was not initially foreseen that way. Where the Market House stood, City Hall found itself in need for expansion because of the rise in population in the city. But since there was a massive dispute between east side’s Juneautown and west sides Kilbournetown the building, where it stood, was sought to be the best location. It was then built between 1893-1895 with preservation renovations happening 100 years later. Notable was the renewal of the front tower clad with a copper exterior in 1973 as well as in 1969 the masonry was repainted and repaired.
I feel that the historical significance as well as the architectural aspects of Milwaukee’s City Hall makes it definitely a great candidate for preservation. The architecture is very important to the 19th century German style and it reflects what “German Rathausers” (city halls) looked like. It is to be noted that German settlers were the first among many to settle in Milwaukee, so the historical reference is very romantic. Also, there is the little detail that this specific City Hall has been the primary location of Milwaukee’s government, still housing the Common Council Mayor’s Office, the City Clerk and the City Treasurer. The usefulness of the City Hall should also be eminent. There has certainty been a nice balance of up keeping an establishment that functions but doesn’t interrupt the right of the people with tourism and the gimmicks that tourism could bring. It also continuously celebrates it aesthetics, as a reminder that the look of City Hall is just as important as why it is there. So the preservation of Milwaukee City Hall, to me, is an overall good thing in the category of preserving what is true to this city.


Historic Preservation Study Report: Milwaukee City Hall, 1982. Web 12 Sept. 2011.
http://www.city.milwaukee.gov/ImageLibrary/Groups/cityHPC/DesignatedReports/vticnf/CityHall.pdf

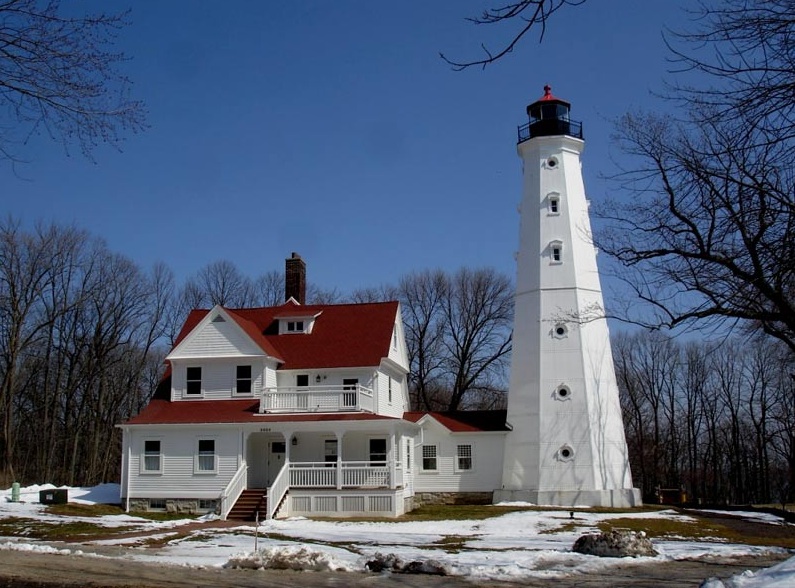
North Point Lighthouse


In 1851 the U.S. Lighthouse Service obtained a two-acre site for $1000 from Wahl Avenue to the lakeshore of Lake Michigan in Milwaukee for the construction of a lighthouse. On November 22, 1855 North Point Lighthouse and the adjourning Keeper’s Quarters were opened. The structure was built using local cream city brick. Though the tower was only 28 feet tall, built on a bluff so its beacon was 107 feet above the water level, it was the highest on the Great Lakes at that time. The lens was reported to be a Fourth Order Fresnel lens manufactured by Barbier, Benard & Turenne of Paris.


In 1868, the lantern room was rebuilt and original lens was replaced with the same kind as the original. By the 1870’s erosion affected 16 feet of the Lighthouse’s land to break loose, so the U.S. government decided to build a new lighthouse 100 feet inland to replace the original cream city brick lighthouse.


On December 20, 1887 the new lighthouse is completed and turned on for the first time 20 days later. The 1868 lens was placed in the new Lighthouse. Over the next 40 years the lighthouse went through several changes as the shoreline, nature and technology advanced. Over time funding became and issue but most important to its function it was no longer tall enough for its light to be effective as a way to guide sailor navigation.


In 1980 North Point Lighthouse and Keeper’s Quarters were placed on the National Register of Historic Lighthouses and four years later it was placed on the National Register of Historic Places. By 1994 the Lighthouse and Keeper’s Quarters were taken out of service and the original lens was removed and stored by the U.S. Coast Guard.


Beginning in the late 1990’s various groups, including community organizations in Milwaukee, the U.S. and local Parks department worked together to secure funding for restoration of the Lighthouse and Keepers Quarters on the bluff overlooking Lake Michigan.


From 1999 to 2003 Milwaukee County, the Water Tower Preservation Fund, and North Point Lighthouse Friends worked to obtain monies for restoration from the Transportation Enhancement Funding and worked with the Wisconsin Department of Natural Resources on soil clean up of the Lighthouse grounds.


In 2004 restoration of the North Point Lighthouse begin and in 2006 was completed followed by the restoration of the Keeper’s Quarter in 2007 and now are a permanent part of Lake Park. This historic landmark is a wonderful example of the significance of the National Historic Preservation Act and Section 106 of the law that spells out decisional oversight through using advisory councils for both funding and use.


Even though the original 1855 cream city brick lighthouse does not exist anymore the North Point Lighthouse is very historic. It symbolizes the importance and significance of Milwaukee as a major port for goods on the Great Lakes.


North Point Lighthouse. , 1984. Web. 11 Sep 2011. http://nrhp.focus.nps.gov/natregsearchresult.do?fullresult=true&recordid=145.


"Lighthouse History." North Point Lighthouse. North Point Lighthouse Friends, Inc., 2007. Web. 11 Sep 2011. http://www.northpointlighthouse.org/history.html.


Sunday, September 11, 2011

Avalon Theater


When it comes to preservation, the federal and local governments have a lot to offer in terms of benefits, protection, and funding. For example, the National Register is both a state and local program where the government listens and responds to what people want preserved. Once the people have been heard, the government protects the site through the Advisory Council on Historic Preservation (Murtagh 58). By listening and responding to the needs of the people, the government is showing that they take preservation and the issues associated with it very seriously.

After World War II, the private sector and the government came together to enhance preservation (47). At this time, programs were being created to generate more jobs, and old buildings were being demolished. This sense of “renewal” was not popular with preservationists because many old buildings were being demolished to make way for new ones or roads. To prevent this continued destruction from happening in the future, one step taken was the creation of the National Historic Preservation Act of 1966 was created. This Act “guided the Department of the Interiors towards a responsibility for planning and rehabilitation in historic districts” (52). This basically means that design, architecture, esthetics, historic and cultural values, and a landmark’s overall meaning to the community must be considered when preserving a building or district (50-51). This is a good thing because it controls what is worthy of preservation and what is not. Without these guidelines, everything would end up being preserved because everyone has his or her own idea of what is important.

Two sections of the National Historic Preservation Act of 1966 that stood out to me were Sections 1 and 2. In Section 1 (b4) it states: “The preservation of this irreplaceable heritage is in the public interest so that its vital legacy of cultural, educational, aesthetic, inspirational, economic, and energy benefits will be maintained and enriched for future generations of Americans” (achp.gov 1). This statement captures the essence of what preservation means and should be, and how both people and the government should approach it. In Section 2, the idea was that the federal government should protect and provide leadership and support for preservation projects and efforts, and work on expanding preservation efforts throughout the country (2). I found many of these same leadership characteristics in Section 106.

Section 106 focuses on getting federal government involved with the public with deciding what is worthy of being preserved. This is important because it allows the community to communicate, and to have everyone’s ideas and opinions heard. The preceding to this stage in preservation includes an initial proposal, and the proposal being revised and evaluated. The federal government’s impact on this process includes the ability to introduce more funds to a project, or protect a worthy landmark from harm. In addition, having one organization in charge of records makes it easier to find all the information one may need about historic buildings because it eliminates a lot of confusion and false information. However, the downside is that the government can take over the project, which may hurt people’s plans for a building, or slow down the preservation process. The most important aspect of this section is that the government must take responsibility for their actions and answer to the people, which is also the case in Section 4(f) of the Department of Transportation Act. This Act ensures that roadway construction must respect the locations of historic places and buildings, and cannot interfere with what has already been deemed as historic (nps.gov 1).

Another positive contribution to preservation from the government was the 1976 Tax Reform Act. There is an incentive for building owners to keep old buildings looking fresh so that they can compete with modern construction. In turn, the government offers the building owners “tax credits for rehabilitation” (Murtagh 58). Since money is many people’s focus, this Act might appeal to people who are interested in preservation, or could even bring more people to the preservation movement. This is also a great way to boost preservation within the local government, which is important because it results in more people becoming involved in the community.

The building I chose to report on is the Avalon Theater, which is located in Bay View at 2473 S. Kinnickinnic Avenue. This building became historic on March 2, 2004. Its construction started in 1926 and ended in 1929, and was designed by Russell Barr Williamson. Williamson designed the building to have a Mediterranean Revival appearance, which is one reason why it became historic (city.milwaukee.gov 1). Its unique appearance makes it stand out from the other buildings, which are primarily apartments and shops, surrounding it (3). According to the Avalon Theater’s Designated Report, “The Avalon Theater is architecturally significant as a distinctive example of the Mediterranean Revival style…[and] as the city’s best remaining example of an atmospheric theater and the first theater in Wisconsin to be built for the new ‘talking’ and ‘sound’ pictures” (4). The Avalon is Milwaukee’s only surviving atmospheric theater that is still intact, which adds to its (4). In addition, the Avalon marks the commercial and social importance of Kinnickinnic Avenue’s past as a flourishing area (8).

I do agree with the decision to make the Avalon Theater a historic building. Besides its unique architecture, and the fact that it has most of its original components intact, the theater represents a time and way of life in Milwaukee’s history. Theaters on their own are such unique structures, and to have one that has not been radically changed into something else or demolished is worthy of being preserved. This building also offers a look into the past, and an idea of what our ancestors did for fun in their day. Learning about the past and those who lived in it, as we have been studying, is one of the most important reasons to preserve a building.

Works Cited:

"Avalon Theater." GoMilwaukee. City of Milwaukee, 2011. Web. 11 Sept. 2011. .

"Department of Transportation Act." National Park Service. Nps.gov, 8 Dec. 2009. Web. 11 Sept. 2011. .

Murtagh, William J. Keeping Time: The History and Theory of Preservation in America. 3rd ed. Pittstown, NJ: Main Street., 2006. Print.

"National Historic Preservation Act of 1966, As Amended through 2006." Advisory Council

on Historic Preservation. USA.gov, 2011. Web. 11 Sept. 2011..

Image: http://www.flickr.com/photos/creativepd/2560376436/

Now and Then...and the Interlude


Section 106 of the Historic Preservation Act provides a system of checks and balances on the federal, state, and local level. Section 106 is essentially a protective mediator between the Advisory Council on Historic Preservation and the public. Section 106 has checkpoints that insist on public involvement at every step of the decision making process, in order to ensure that the Council is being effective and fair. 106 also ensures that the government cannot set up projects to make money that will endanger the preservation of America, and holds the government accountable to its people. 4F, or Section 4F of the Department of Transportation Act, outlines the responsibilities of the Secretary of transportation as pertaining to preservation. 4F is also ensuring a check and balance system, ensuring that the Department of Transportation and their projects cannot interfere with the preservation of America.


I believe that the changes made in the designation of historic places have been positive. By having national and local designations, there are multiple checkpoints for interested parties, as well as information, such as blueprints, photographs, drawings, and surveys available for those parties as well. The government should be involved at a national level in these matters to set precedence, but local designation is necessary because the national government could not possibly handle that flow of information and work effectively. I think the delineations made by the Secretary in the National Historic Preservation Act of 1966 are reasonable, and those made in years after even more so. Taking preservation from a national level to a local level can lead to more effectiveness and action. I think that people are more inclined to take an interest in the preservation of their own community versus national preservation at times. This is where the Tax Reform Acts come in. While I think it is necessary and responsible of the government to award grants to people for the preservation of those things designated by the Register of Historic Places, I do think that a more structured system for allotment of monies should be made. The erratic disbursement of monies throughout the years could lead or may have lead to shoddy reconstruction/rehabilitations, and the further damage of historic places. The amounts of monies to be disbursed should be more well-outlined by a government agency, and maintained as consistent, pending national budget. There will also be less people taking advantage of these grants if they are made consistent.


The building I chose is the August Haberer Saloon at 3937 West Vliet Street, Milwauke, Wisconsin, built in 1907-08 by architect Theodore F. Schuetz. It was used as a saloon, though during Prohibition as a soda shop. The building changed owners three times, the current owner being Cecil Sutphen, President of the Westside Community Development Corporation. The building is currently unused and bears the name of the last tavern it was used as, the Interlude. This building is architecturally interesting as a distinctive example of a German Renaissance Revival inspired corner tavern in a modest, turn-of-the-century, residential area of Late Victorian single-family and duplex houses. “The storefront is covered entirely in a modern artificial boulder-stone veneer. The gabled upper façade, however, is unchanged and features elaborate brick and terra cotta banding and paneling, varied fenestration with keystones, sheet metal copings and pinnacles. The building’s most distinctive feature is the engaged, round, corner turret with its classically ornamented sheet metal cladding and domed roof terminating in a bulbous pinnacle. The west elevation is massed around the gabled central pavilion, but is otherwise fairly informal and utilitarian in character. The east and south elevations are function in design and lack architectural articulation” (Historic).


This building should remain on the list of historic places because it does merit a staff recommendation for meeting five of the criteria to be on the register in the study. I chose this building because it is in my neighborhood and I have an interest in learning the history geographically closest to me. According to Appendix B in Murtagh's text, this building embodies “distinctive characteristics of a type, period, or method of construction” and also may yield “information important in prehistory or history (Murtagh).” I have driven past this building countless times in my life and never gven it a second glance. Upon closer inspection, I do note the remarkable architecture of the original design. I think the use of this building's lower level as a business is appropriate., and the preservation of the upper facade important to the history of the area.


HISTORIC PRESERVATION STUDY REPORT. Rep. Web. 11 Sept. 2011. <http://www.city.milwaukee.gov/ImageLibrary/Groups/cityHPC/DesignatedReports/vticnf/Haberer.pdf>.


Murtagh, William J. "Appendix B." Keeping Time: The History and Theory of Preservation in America. 3rd ed. Hoboken, NJ: John Wiley & Sons, 2006. Print.